













Address
110 Hunters Chase, Etters, PA
Price
$ 750,000
Property Attributes
- MLS#PAYK2111904
- TypeSingle Family
- Listing Status ACTIVE
- CountyYORK
- CityEtters
- AreaNewberry Twp
- NeighborhoodSusquehanna Ridings
- Zip17319
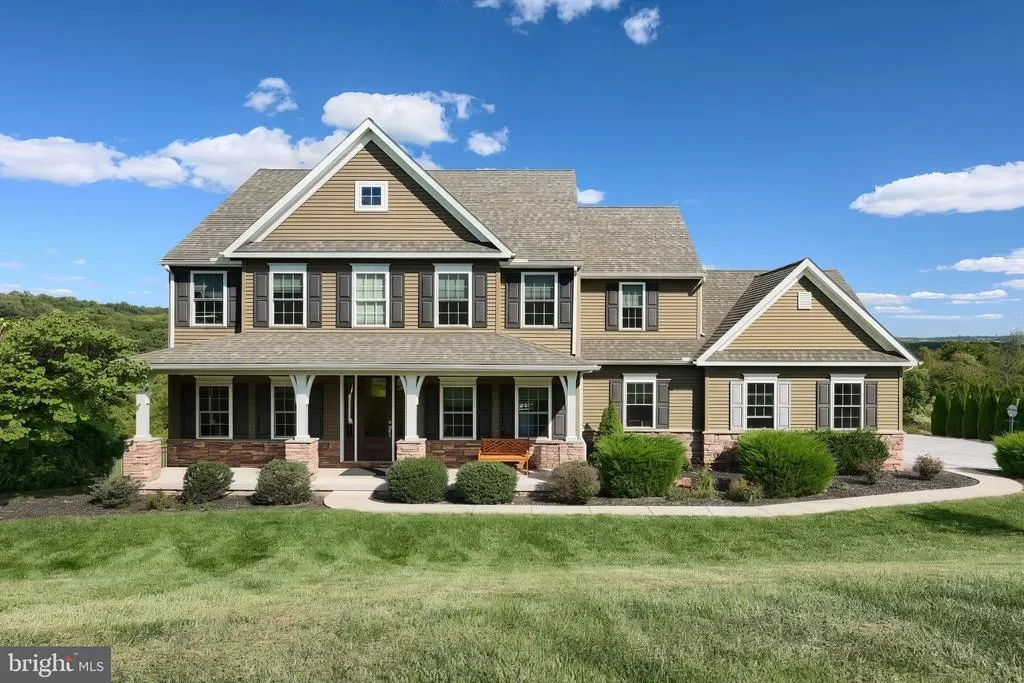
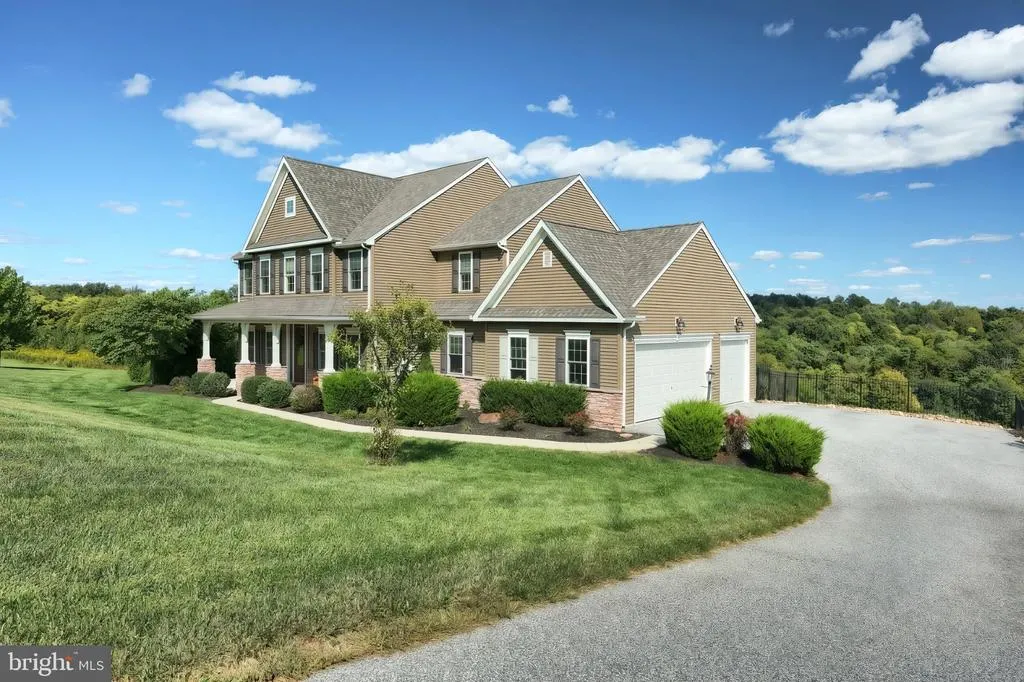
- StyleColonial
- Year Built2018
- Taxes$ 10676
- Price$ 750,000
- Bedrooms4
- Full Bathrooms3
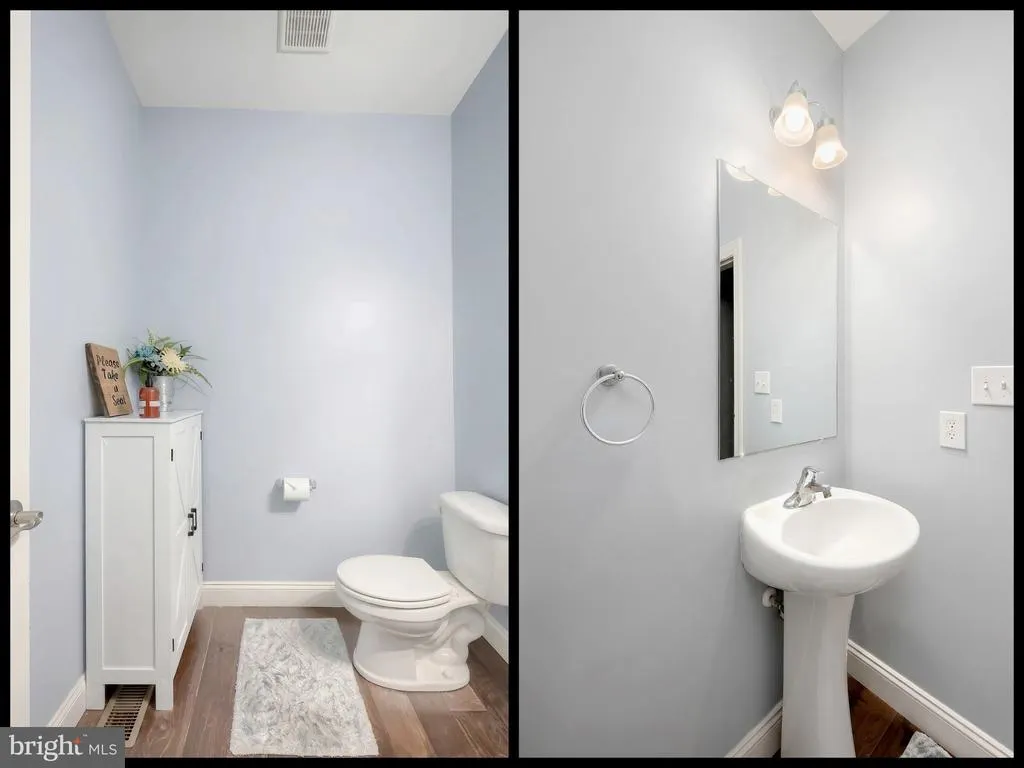
- Half Bathrooms1
- Sqr Footage4754
- Lot Size2.14 Acres
Data Source:
Bright MLS
Property Description
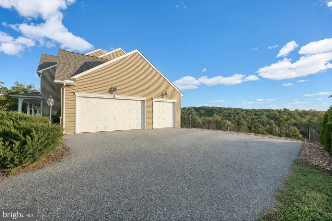
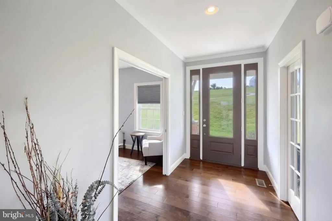
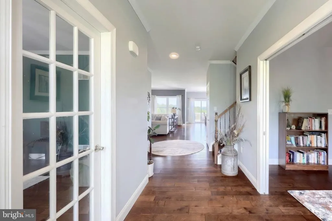
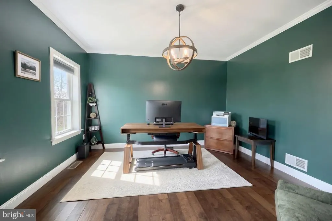
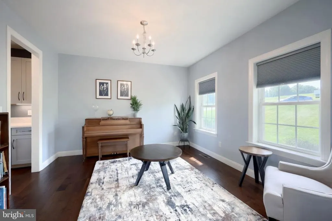
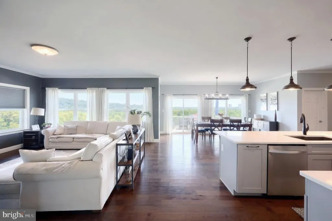
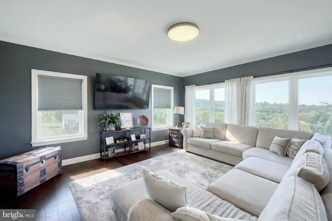
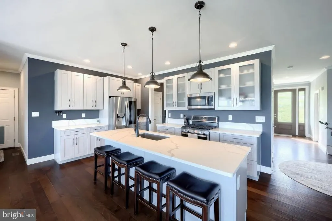
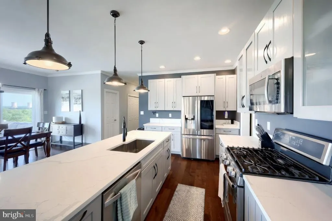
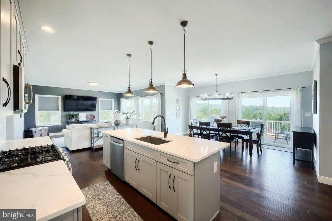
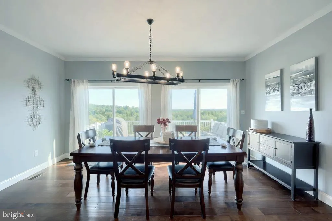
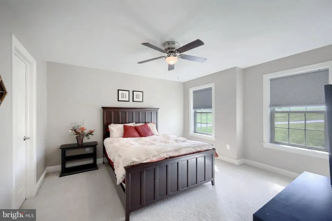
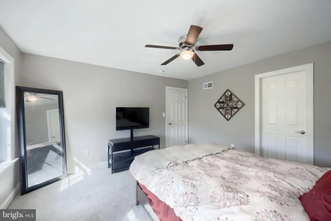
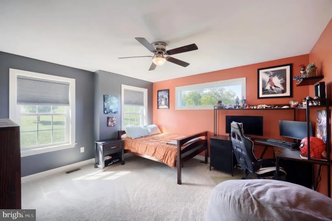
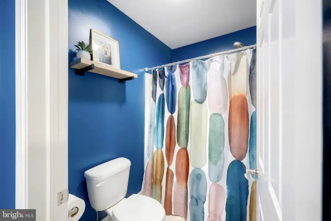
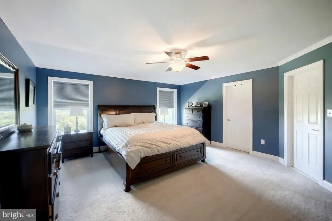
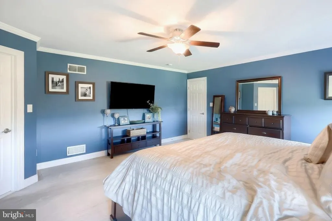
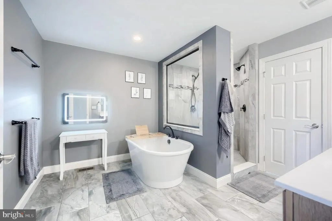
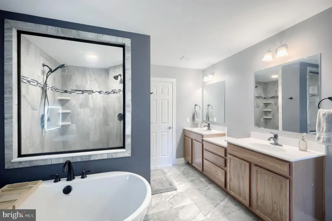
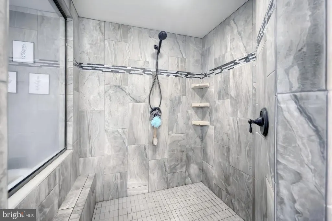
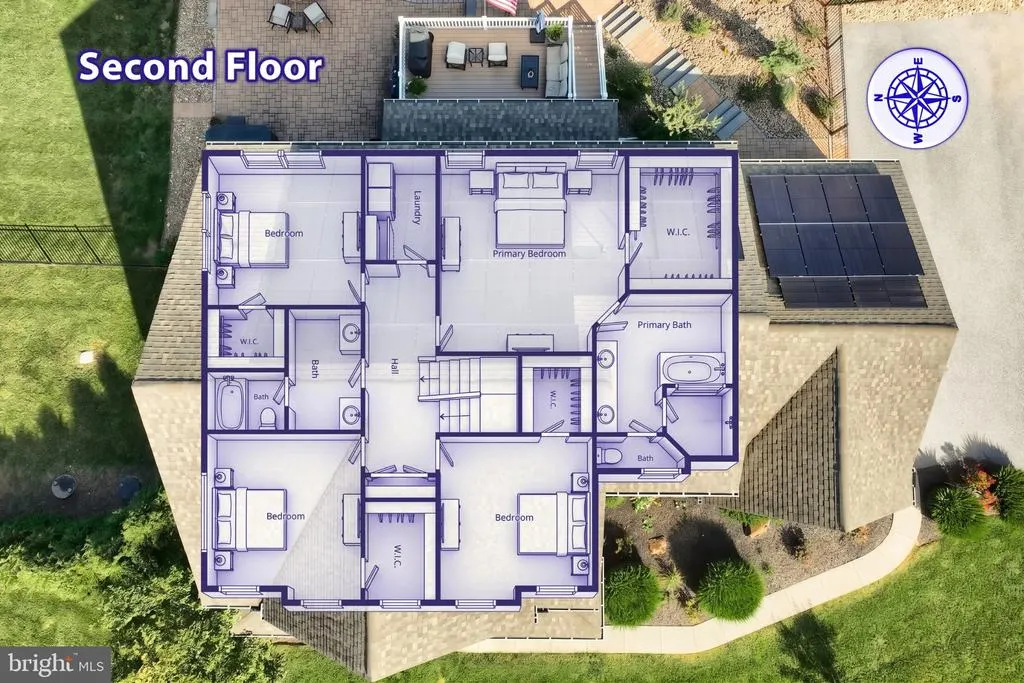
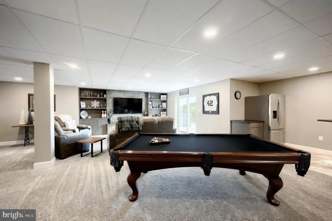
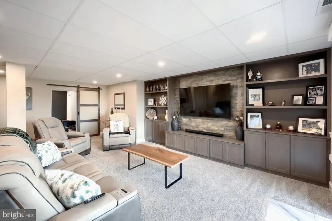
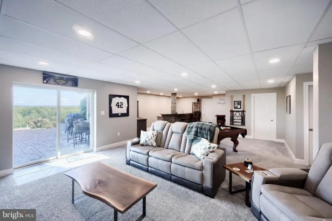
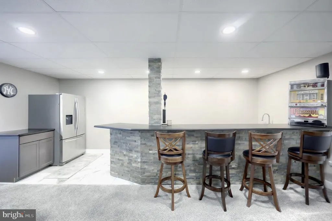
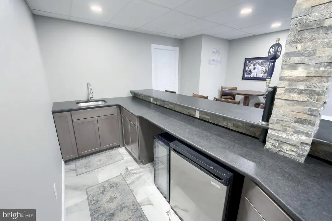
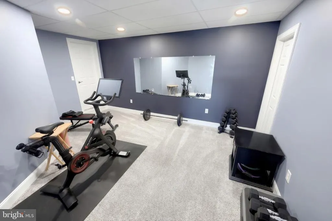
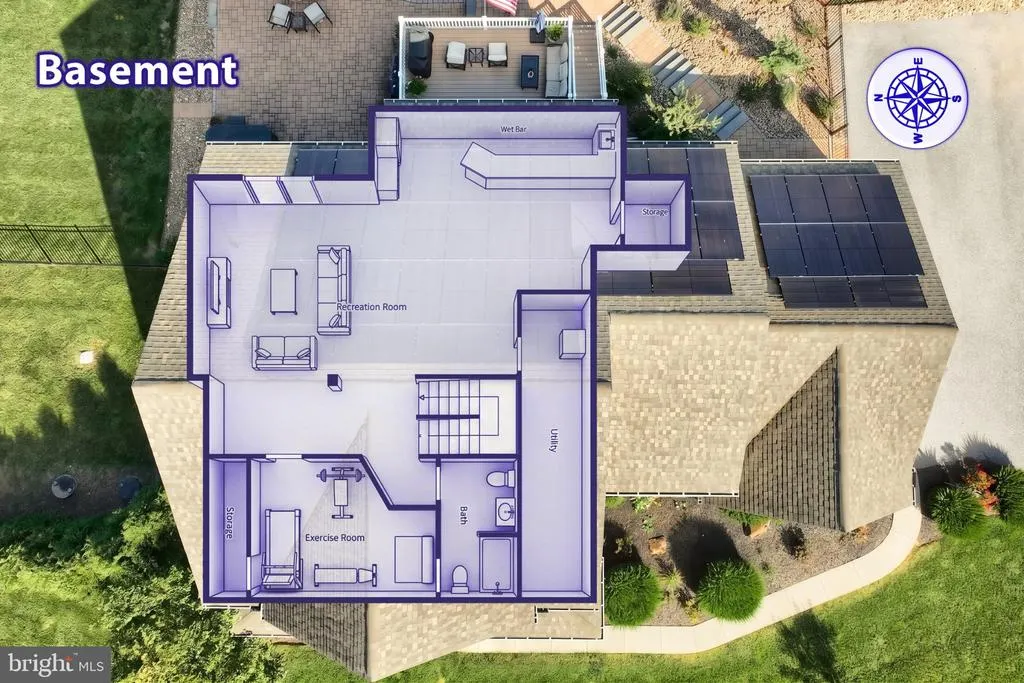
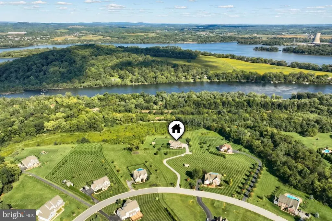
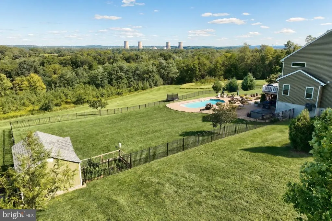
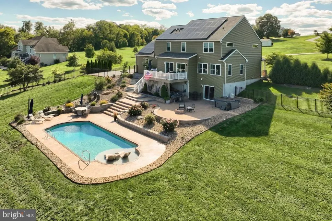
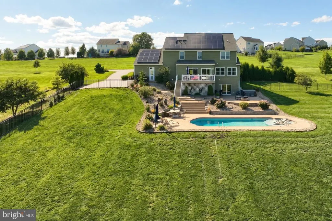
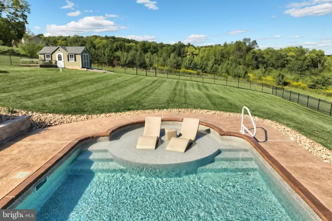
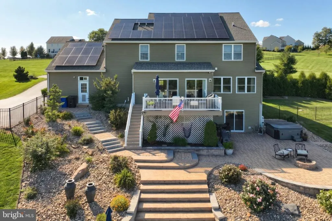
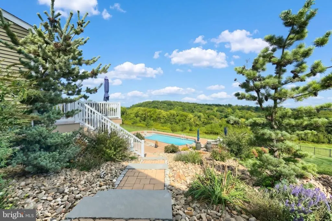
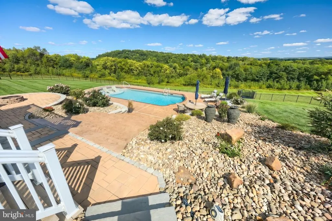
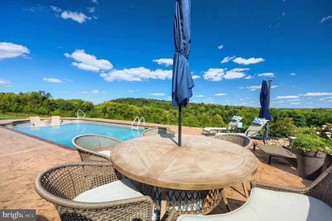
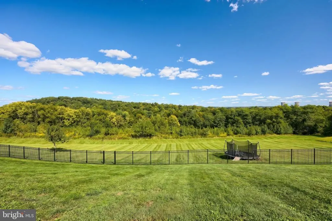
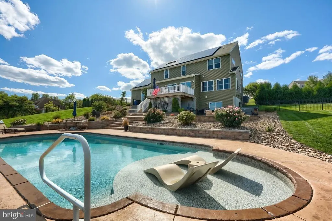
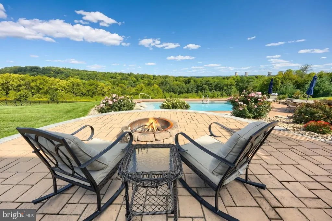
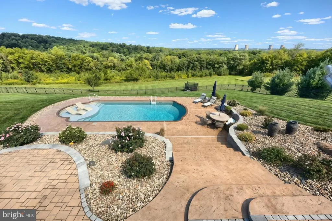
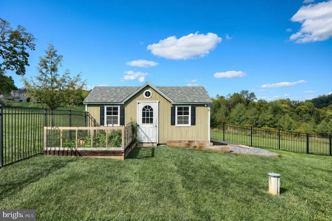
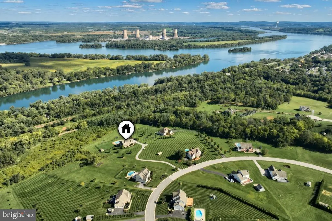
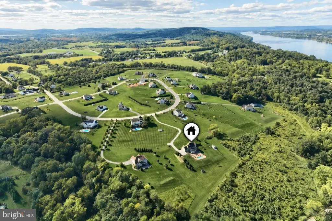
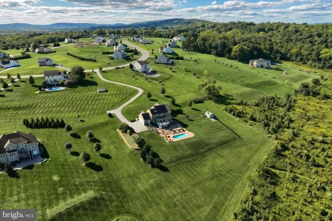
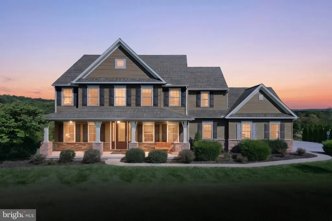
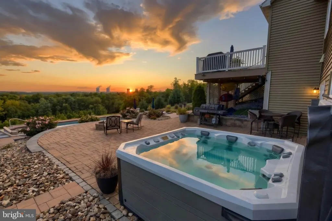
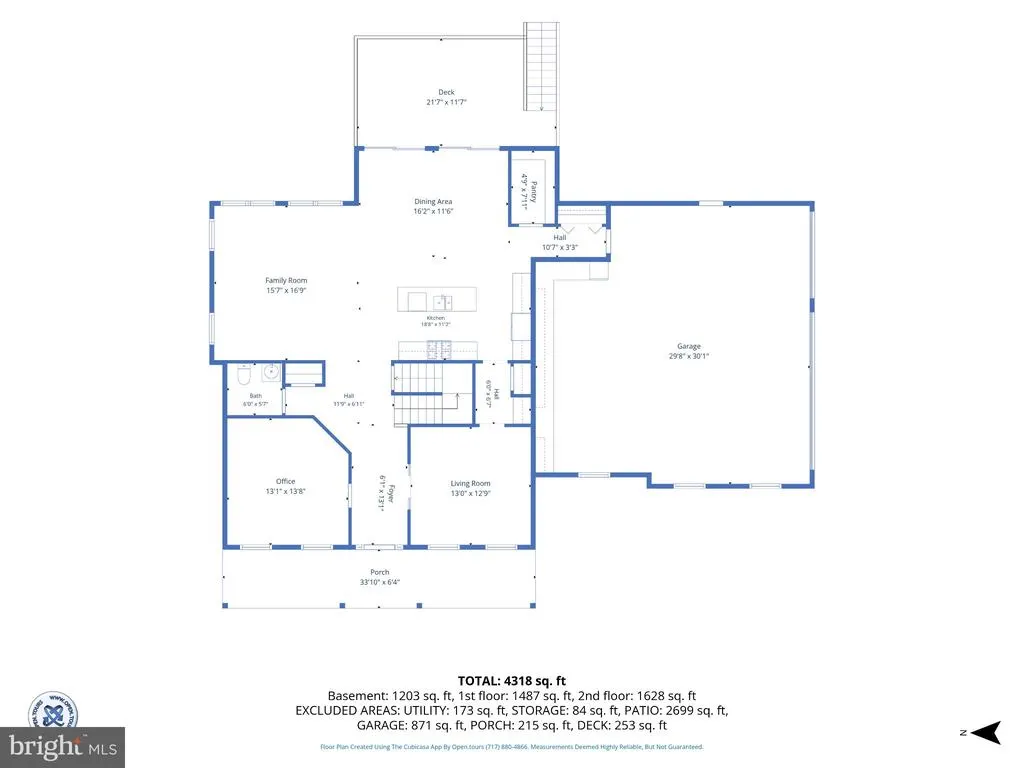
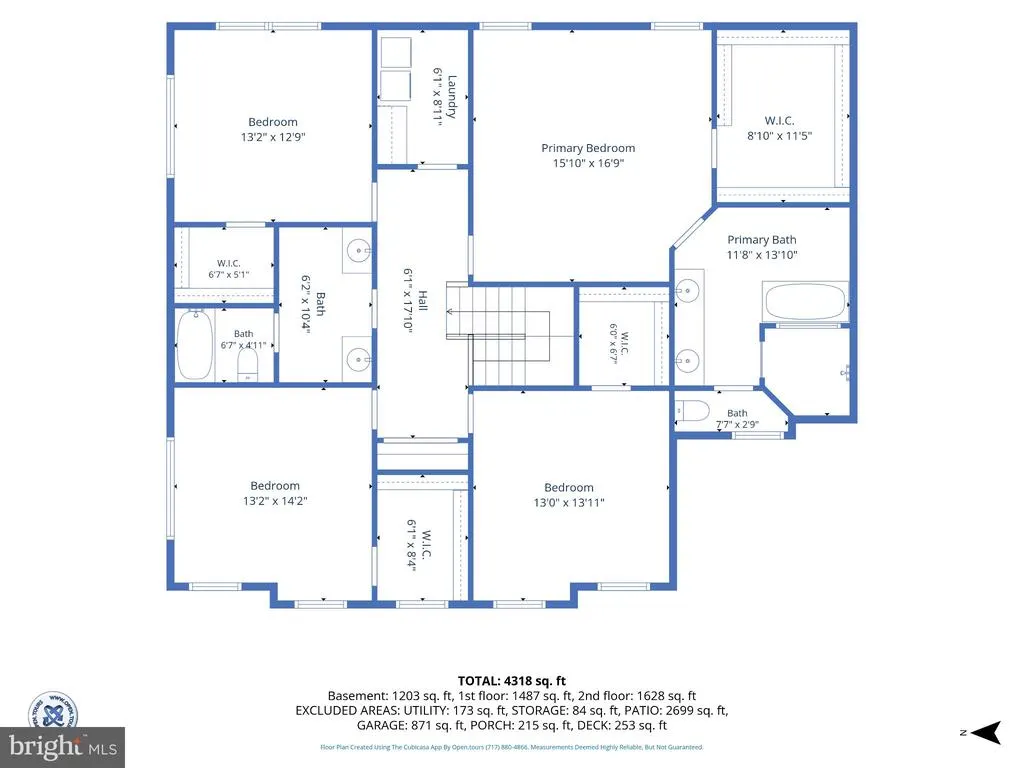
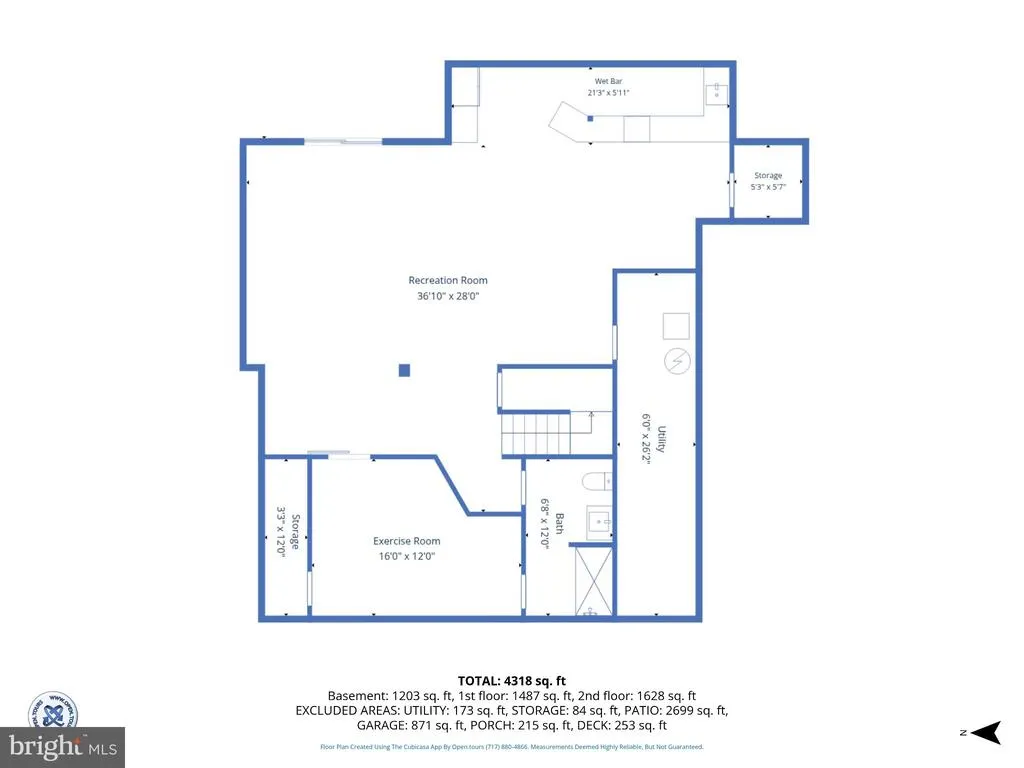
Built in 2019 and situated on more than 2 acres in West Shore School District, this custom home offers the perfect combination of privacy, space and gorgeous Susquehanna Valley views. Located in Susquehanna Ridings, the home features over 4,000 square feet of finished living space with 4 bedrooms, 3.5 bathrooms and an open layout enhanced by 9-foot ceilings. The upgraded kitchen features custom cabinetry, quartz countertops and plenty of space to gather, opening directly into the spacious family room. Every bedroom includes its own walk-in closet, while the primary suite offers a soaking tub and beautifully tiled glass-enclosed shower. The meticulously finished basement provides even more space to relax, entertain or host guests, complete with a full wet bar, third full bathroom and bonus room currently used as an exercise room. Outside, take in the incredible sunsets from the Trex deck or enjoy your own private retreat featuring an in-ground saltwater pool surrounded by beautiful hardscaping, a spacious patio, firepit and six-person hot tub. The oversized 30-by-30-foot three-car garage offers plenty of room for vehicles, storage and hobbies. The home is also equipped with solar panels, which will be paid in full by the seller at settlement. Through net metering, excess energy produced is credited toward future electricity usage. All of this is just minutes from I-83 and an easy drive to Harrisburg. Space, privacy and views like these are hard to find, and homes of this caliber rarely become available. Schedule your private showing today!
| Elementary School | Middle School | High School |
|---|---|---|
| Red Mill Elementary School | Crossroads Middle School | Red Land High School |
| Price History | |
|---|---|
| 9/16/2026 | Listed $750,000 |
General Features
| Living Area | 4754 |
|---|---|
| Sewer | Private Sewer |
| Heating | Forced Air,Heat Pump - Gas BackUp |
| Cooling | Central A/C |
| Utilities | Propane |
| Possession | Settlement |
| Roof | Architectural Shingle |
| Appliances | Dryer - Electric,ENERGY STAR Refrigerator,Icemaker,Microwave,Oven/Range - Gas,Washer |
| Zoning | RESIDENTIAL |
| HOA Fee | 300.00 |
| Garage Spaces | 3.00 |
| Association Fee Includes | Common Area Maintenance |
| Patio/Porch Features | Deck(s),Patio(s),Porch(es) |
| Architectural Style | Colonial |
| Pool Features | In Ground,Saltwater,Vinyl |
| Security Features | Smoke Detector |
| Construction Materials | Stick Built,Stone,Vinyl Siding |
| School District | WEST SHORE |
| Year Built | 2018 |
| Electric | 200+ Amp Service |
| View | Panoramic,Pond,River,Scenic Vista |
| Levels | 3 |
| Tax Year | 2026 |
| Ownership | Fee Simple |
| Cool Fuel | Electric |
| Section | NEWBERRY |
| Accessibility | Level Entry - Main |
| Assoc Fee Paid Per | Annually |
| County | YORK |
| New Construction | No |
| Property Type | Residential |
| Association Amenities | Jog/Walk Path |
| HOA | Yes |
| Subdivision Name | SUSQUEHANNA RIDINGS |
| Facing Direction | West |
| Garage Y/N | Yes |
| Water Access Y/N | No |
| Green Energy Generation | Net-Meter Renew Energy Credits,PV Solar Array(s) Owned |
| Other Structures | Above Grade,Below Grade |
| Full Baths | 3 |
| Status | ACTIVE |
| Directions | From I-83,take Exit 33 toward Yocumtown. Turn onto PA-392/Old Trail Road,then right onto Yocumtown Road. Turn right onto PA-262/Valley Road,then left onto Hunters Chase. |
| City | ETTERS |
| Disclosures | Prop Disclosure |
| Association Name | SUSQUEHANNA RIDINGS |
| Senior Community Y/N | No |
| MLS Area | Newberry Twp (15239) |
| Lot Size Units | Square Feet |
| Lot Size Square Feet | 93218.00 |
| Tax Assessed Value | 363010.0 |
| Spa Features | Heated |
| Tax Annual Amount | 10676.0 |
| Structure Type | Detached |
| Condo/Coop Association fee Y/N | No |
| Bathrooms Count Main Level | 1.00 |
| Price Per Sq Ft Total AG | 236.29 |
| Acceptable Financing | Conventional,Cash,FHA,VA |
| Vacation Rental Y/N | No |
| Total SQFT | 5069 |
| Standard Status | Active |
| Year Built Source | Assessor |
| Tax Lot | 0033 |
Interior Features
| Interior Amenities | Bathroom - Soaking Tub,Breakfast Area,Butlers Pantry,Ceiling Fan(s),Family Room Off Kitchen,Floor Plan - Open,Kitchen - Island,Pantry,Walk-in Closet(s) |
|---|---|
| Heating Fuel | Natural Gas |
| Basement | Daylight,Partial,Poured Concrete,Sump Pump,Walkout Level,Fully Finished |
| Flooring | Carpet,Ceramic Tile,Engineered Wood |
| Hot Water | Electric,Multi-tank |
| Basement (Y/N) | Yes |
| Heating Y/N | Yes |
| Fireplace Y/N | No |
| Above Grade Finished Area | 3174 |
| Half Baths | 1 |
| Central Air Y/N | Yes |
| Total Bedrooms | 4 |
| Below Grade Finished Area | 1580 |
| Below Grade Finished Area Unit Type | Square Feet |
| LivingAreaSource | Estimated |
| Laundry Type | Upper Floor |
| Below Grade Unfin Area Units | Square Feet |
| Below Grade Unfin SQFT | 315 |
| Below Grade Unfin SQFT Source | Estimated |
| Below Grade Finished Area Source | Estimated |
| Bedrooms Count All Upper Levels | 4 |
| Bedrooms Count Upper Level 1 | 4 |
| Bathrooms Half Main Level | 1 |
| Bathrooms Full Upper Level 1 | 2 |
| Bathrooms Full Lower Level 1 | 1 |
| Bathrooms Full All Upper Levels | 2 |
| Bathrooms Full All Lower Levels | 1 |
| Bathrooms Count Upper Level 1 | 2.00 |
| Bathrooms Count Lower Level 1 | 1.00 |
| Bathrooms Count All Upper Levels | 2 |
| Bathrooms Count All Lower Levels | 1 |
| Above Grade Finished Area Source | Assessor |
| Above Grade Finished Area Unit Type | Square Feet |
| Total Baths | 4 |
Exterior Features
| Exterior Amenities | Exterior Lighting,Hot Tub,Outbuilding(s),Stone Retaining Walls,Water Fountains |
|---|---|
| Pool | Yes - Personal |
| Fencing | Fully,Aluminum |
| Parking Features | Paved Parking |
| Lot Features | Cleared,Rear Yard |
| Water Source | Well |
| Total Parking Spaces | 3 |
| Garage Features | Garage - Side Entry,Garage Door Opener,Oversized |
| Type of Parking | Attached Garage |
| Land Use Code | 102 |
| Foundation Details | Concrete Perimeter,Passive Radon Mitigation,Slab |
| Spa | Yes |
| Water View Y/N | Yes |
| Lot Size Acres | 2.14 |
| Lot Size Source | Assessor |
| Waterfront Y/N | No |
| Road Responsibility | Public |
| Land Assessed Value | 0.00 |
| Navigable Water Y/N | No |
| Water Oriented Y/N | No |
| # of Attached Garage Spaces | 3 |
Amenities
- Foreclosure
- Views
- Short Sale
- New Construction
- Adult 55+
- Lease To Own
- No HOA Fees
- Furnished
- Primary On Main
- Air Conditioning
- Seller Finance
- Green
- Fixer Upper
- Horse
- Golf
- Fireplace
- Deck
- Garage
- Basement
- Pool
Property vs Single Family Average in 17319
Price
Taxes
Year Built
Visits
 © BRIGHT, All Rights Reserved
