






Address
1925 Speedwell Road, Lancaster, PA
Price
$ 540,000
Property Attributes
- MLS#PALA2095572
- TypeSingle Family
- Listing Status ACTIVE
- CountyLANCASTER
- CityLancaster
- AreaEast Hempfield Twp
- NeighborhoodVillage Grande
- Zip17601
- StyleTraditional
- Year Built2007
- Taxes$ 6858
- Price$ 540,000
- Bedrooms3
- Full Bathrooms3
- Half Bathrooms0
- Sqr Footage2438
- Lot Size0.15 Acres
Data Source:
Bright MLS
Property Description
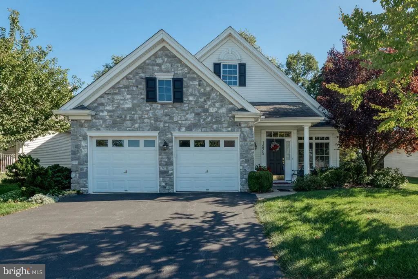
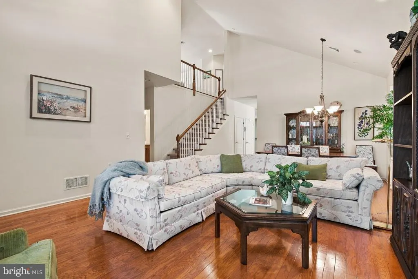
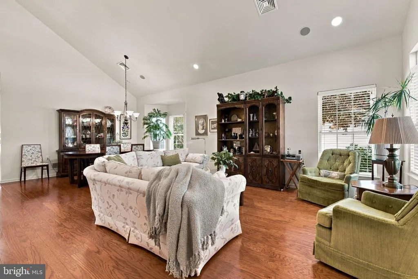
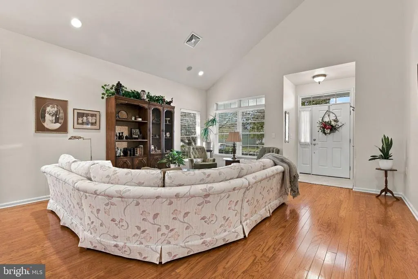
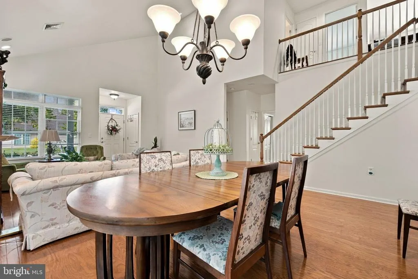
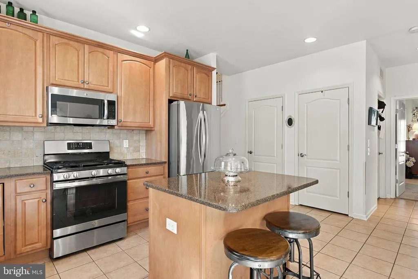
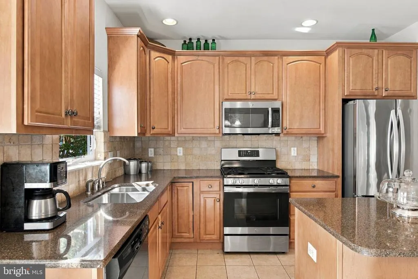
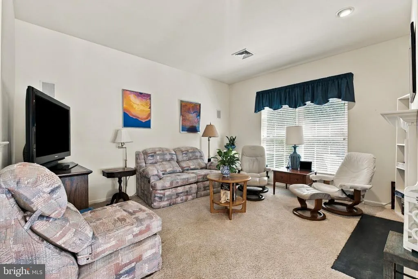
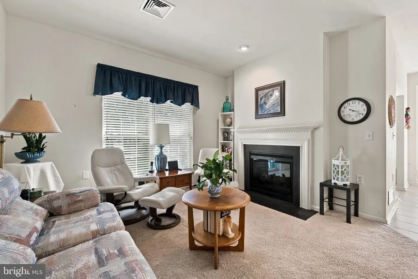
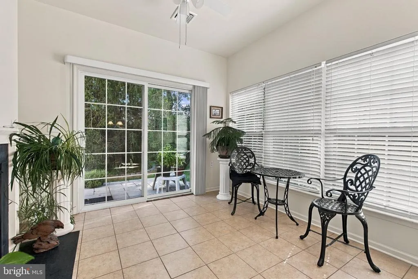
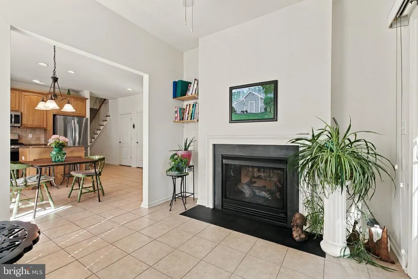
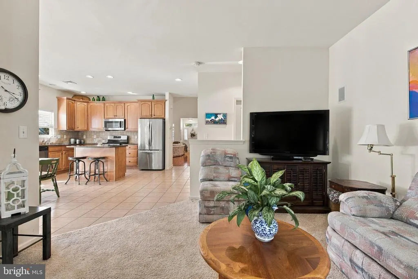
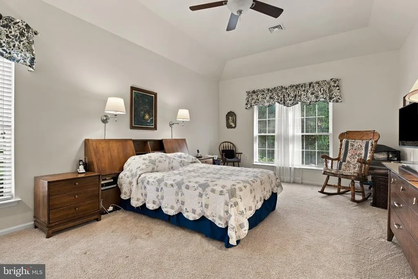
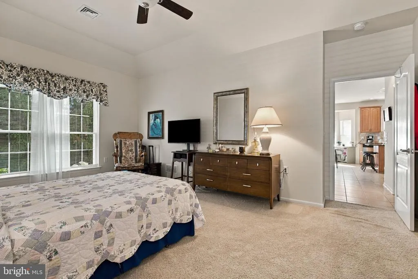
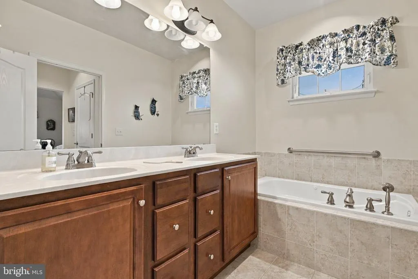
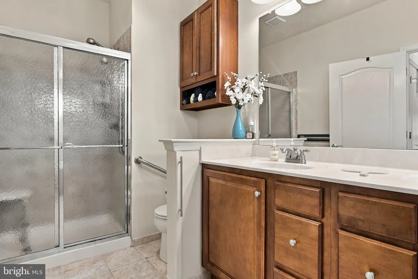
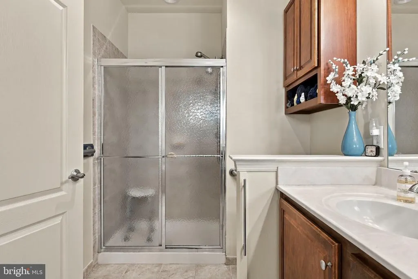
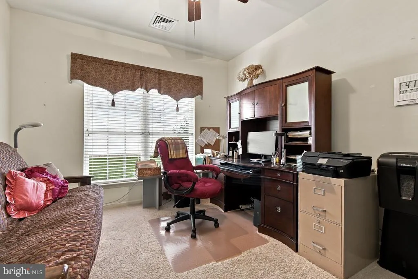
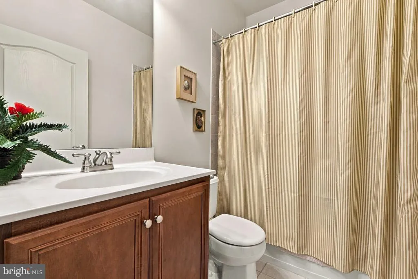
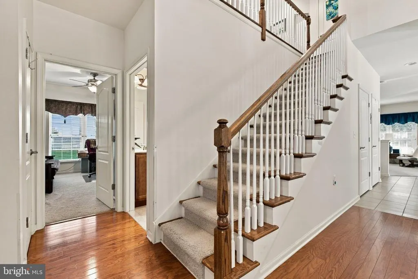
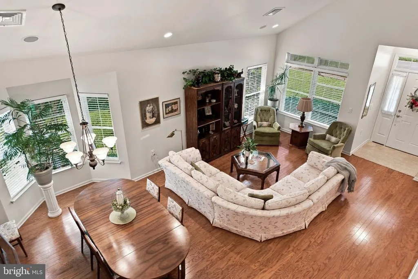
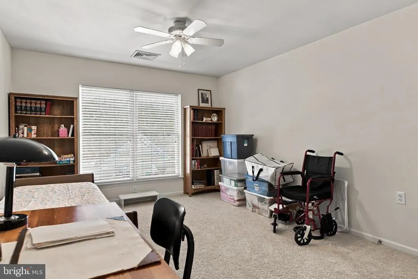
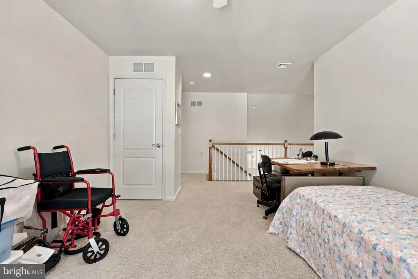
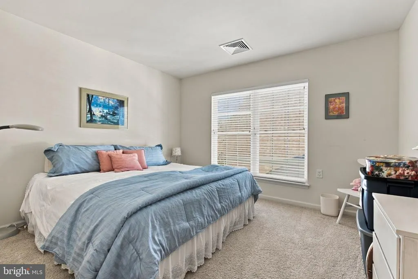
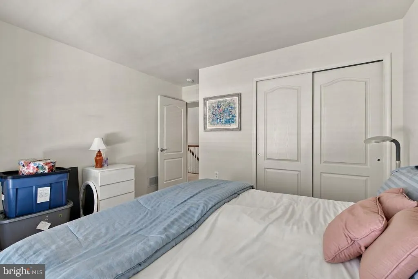
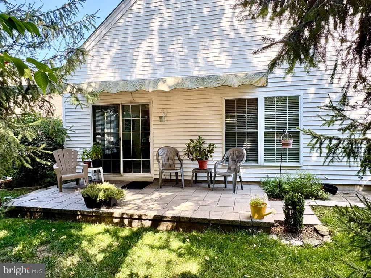
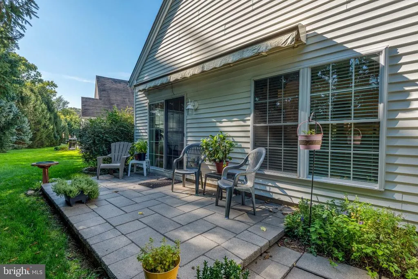
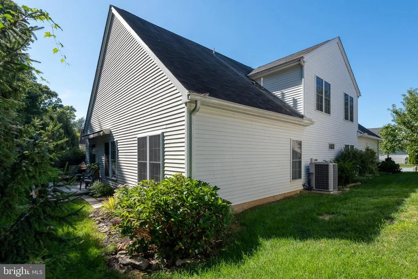
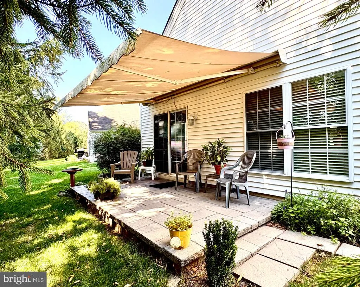
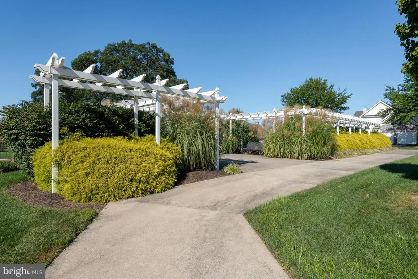
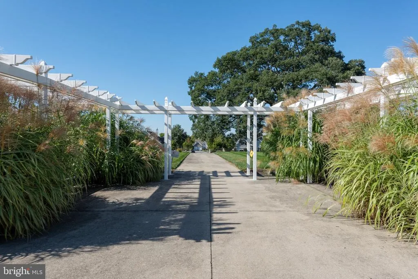
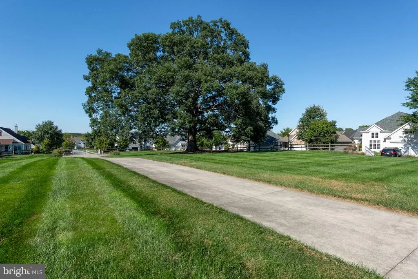
Set on a premium lot offering natural shade and privacy, this Village Grande two-story home is a unique opportunity. Ideal one-floor living with the primary bedroom, ensuite bath and two walk-in closets on the first floor, along with an additional bedroom, 2nd full bath and first floor laundry. The 3rd bedroom and 3rd full bath are upstairs, adjacent to an open loft space - perfect for guests. Neutral paint throughout, hardwood floors, an abundance of natural light and a flexible floorplan make this a great downsizing opportunity. The back patio can be easily covered for weather and shade with the power-awning. Enjoy use of the two-sided gas fireplace in both the family room and the sunroom for extra ambiance and warmth in the cooler seasons. Village Grande offers maintenance-free, community living with an abundance of activities: pickleball/tennis, bocce ball, walking trails, clubs, organized dinners, outdoor community pool and much more. Located just two minutes to the Health Campus, two miles to the new Penn State hospital and easy access to shopping and restaurants, residents in Village Grande can't say enough about the location and the community.
| Price History | |
|---|---|
| 9/16/2026 | Listed $540,000 |
General Features
| Living Area | 2438 |
|---|---|
| Sewer | Public Sewer |
| Heating | Forced Air |
| Cooling | Central A/C |
| Possession | 31-60 Days CD,61-90 Days CD |
| Roof | Composite |
| Zoning | RESIDENTIAL |
| HOA Fee | 252.00 |
| Garage Spaces | 2.00 |
| Association Fee Includes | Common Area Maintenance,Lawn Maintenance,Management,Pool(s),Recreation Facility,Snow Removal |
| Architectural Style | Traditional |
| Construction Materials | Stick Built,Vinyl Siding |
| School District | HEMPFIELD |
| Year Built | 2007 |
| Electric | 200+ Amp Service |
| Levels | 2 |
| Tax Year | 2026 |
| Ownership | Fee Simple |
| Cool Fuel | Electric |
| Accessibility | None |
| Assoc Fee Paid Per | Monthly |
| County | LANCASTER |
| New Construction | No |
| Property Type | Residential |
| Association Amenities | Club House,Common Grounds,Community Center,Exercise Room,Game Room,Pickleball Courts,Pool - Outdoor,Tennis Courts |
| HOA | Yes |
| Subdivision Name | VILLAGE GRANDE |
| Garage Y/N | Yes |
| Water Access Y/N | No |
| Other Structures | Above Grade,Below Grade |
| Full Baths | 3 |
| Status | ACTIVE |
| Directions | 741 to Right onto Spring Valley Rd. Right on Jacobs Creek to left onto Speedwell Rd. |
| City | LANCASTER |
| Association Name | WOO-CAT |
| Senior Community Y/N | Yes |
| MLS Area | East Hempfield Twp (10529) |
| Lot Size Units | Square Feet |
| Lot Size Square Feet | 6534.00 |
| Tax Assessed Value | 278900.0 |
| Tax Annual Amount | 6858.0 |
| Home Warranty Y/N | No |
| Structure Type | Detached |
| Condo/Coop Association fee Y/N | No |
| Bathrooms Full Main Level | 2 |
| Bathrooms Count Main Level | 2.00 |
| Price Per Sq Ft Total AG | 221.49 |
| Acceptable Financing | Cash,Conventional |
| Community Pool Features | Heated,In Ground |
| Senior Community Age Req | 55 |
| Vacation Rental Y/N | No |
| Total SQFT | 2438 |
| Standard Status | Active |
| Year Built Source | Assessor |
| Association Recreation Fee | No |
Interior Features
| Interior Amenities | Attic,Bathroom - Soaking Tub,Bathroom - Stall Shower,Ceiling Fan(s),Family Room Off Kitchen,Floor Plan - Open,Formal/Separate Dining Room,Kitchen - Island,Pantry,Recessed Lighting,Upgraded Countertop |
|---|---|
| Heating Fuel | Natural Gas |
| Flooring | Hardwood,Tile/Brick,Carpet |
| Total Fireplaces | 1 |
| Fireplace Features | Gas/Propane |
| Hot Water | Natural Gas |
| Basement (Y/N) | No |
| Heating Y/N | Yes |
| Fireplace Y/N | Yes |
| Above Grade Finished Area | 2438 |
| Central Air Y/N | Yes |
| Total Bedrooms | 3 |
| Room Type | Loft |
| Main Level Bedrooms | 2 |
| Below Grade Finished Area Unit Type | Square Feet |
| LivingAreaSource | Assessor |
| Laundry Type | Main Floor |
| Below Grade Finished Area Source | Assessor |
| Bedrooms Count All Upper Levels | 1 |
| Bedrooms Count Upper Level 1 | 1 |
| Bathrooms Full Upper Level 1 | 1 |
| Bathrooms Full All Upper Levels | 1 |
| Bathrooms Count Upper Level 1 | 1.00 |
| Bathrooms Count All Upper Levels | 1 |
| Above Grade Finished Area Source | Assessor |
| Above Grade Finished Area Unit Type | Square Feet |
| Total Baths | 3 |
Exterior Features
| Exterior Amenities | Sidewalks,Sport Court,Street Lights |
|---|---|
| Pool | Yes - Community |
| Lot Features | Private |
| Water Source | Public |
| Total Parking Spaces | 2 |
| Garage Features | Garage Door Opener |
| Type of Parking | Attached Garage |
| Foundation Details | Slab |
| Spa | No |
| Water View Y/N | No |
| Lot Size Acres | 0.15 |
| Lot Size Source | Assessor |
| Waterfront Y/N | No |
| Land Assessed Value | 62900.00 |
| Navigable Water Y/N | No |
| Water Oriented Y/N | No |
| # of Attached Garage Spaces | 2 |
Room Details
| Room | Dimensions | Level | Flooring | Details |
|---|---|---|---|---|
| Loft | Upper 1 |
Amenities
- Foreclosure
- Views
- Short Sale
- New Construction
- Adult 55+
- Lease To Own
- No HOA Fees
- Furnished
- Primary On Main
- Air Conditioning
- Seller Finance
- Green
- Fixer Upper
- Horse
- Golf
- Fireplace
- Deck
- Garage
- Basement
- Pool
Property vs Single Family Average in 17601
Price
Taxes
Year Built
Visits
 © BRIGHT, All Rights Reserved
